
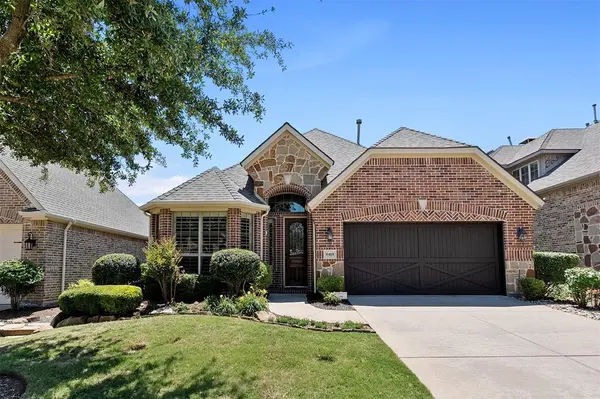
For more information regarding the value of a property, please contact us for a free consultation.
6413 Falcon Ridge Lane Mckinney, TX 75071
Want to know what your home might be worth? Contact us for a FREE valuation!

Our team is ready to help you sell your home for the highest possible price ASAP
Key Details
Property Type Single Family Home
Sub Type Single Family Residence
Listing Status Sold
Purchase Type For Sale
Square Footage 2,731 sqft
Subdivision Ridgecrest Ph Ii
MLS Listing ID 21248898
Sold Date 06/25/26
Style Traditional
Bedrooms 4
Full Baths 3
HOA Fees $73/ann
HOA Y/N Mandatory
Year Built 2010
Annual Tax Amount $9,699
Lot Size 6,098 Sqft
Acres 0.14
Property Sub-Type Single Family Residence
Property Description
Well-maintained 1.5-story home located in Ridgecrest, Phase II in McKinney. 4 bedrooms, 3 baths, 2,731 square feet with primary suite on the main level and an upstairs flex space with bedroom and full bath making this an Ideal space for guests, media, or a private retreat. The backyard is framed by established trees and landscaping, offering shade and privacy. This home has lots of upgrades, including custom shutters. Residents enjoy neighborhood amenities including a community pool, playground, and dog park. Conveniently located near shopping, dining, and major thoroughfares, with easy access to Whole Foods Market, H-E-B, and Trader Joe's, this home offers comfort, functionality, and location all in one.
Location
State TX
County Collin
Community Club House, Community Pool, Curbs, Sidewalks
Direction From Highway 380 (West University Drive), turn south on Forest Ridge Lane. Go 600 feet on Forest Ridge Lane and then turn left on Canyon Crest Drive. From Canyon Crest Drive, go .2 miles and then turn right on Falcon Ridge lane and house (6413 Falcon Ridge Lane) is 600 feet on your left.
Rooms
Dining Room 2
Interior
Interior Features Cable TV Available, Cathedral Ceiling(s), Chandelier, Decorative Lighting, Eat-in Kitchen, Granite Counters, Kitchen Island, Open Floorplan, Other, Pantry, Vaulted Ceiling(s), Walk-In Closet(s)
Heating Central, Fireplace(s), Natural Gas
Cooling Ceiling Fan(s), Central Air
Flooring Carpet, Hardwood, Tile
Fireplaces Number 1
Fireplaces Type Brick, Gas, Gas Logs, Gas Starter, Living Room, Raised Hearth
Equipment Satellite Dish
Appliance Built-in Gas Range, Dishwasher, Disposal, Electric Oven, Gas Cooktop, Gas Water Heater, Microwave, Plumbed For Gas in Kitchen, Vented Exhaust Fan
Heat Source Central, Fireplace(s), Natural Gas
Laundry Electric Dryer Hookup, Utility Room, Full Size W/D Area, Washer Hookup
Exterior
Exterior Feature Rain Gutters
Garage Spaces 2.0
Fence Back Yard, Wood
Community Features Club House, Community Pool, Curbs, Sidewalks
Utilities Available Cable Available, City Sewer, City Water, Co-op Electric, Curbs, Electricity Connected, Individual Gas Meter, Individual Water Meter, Natural Gas Available, Phone Available, Sidewalk, Underground Utilities
Roof Type Composition,Shingle
Total Parking Spaces 2
Garage Yes
Building
Lot Description Few Trees, Landscaped, Sprinkler System
Story One and One Half
Foundation Slab
Level or Stories One and One Half
Structure Type Brick
Schools
Elementary Schools Lizzie Nell Cundiff Mcclure
Middle Schools Dr Jack Cockrill
High Schools Mckinney North
School District Mckinney Isd
Others
Restrictions Deed
Acceptable Financing Cash, Conventional, FHA, VA Loan, Other
Listing Terms Cash, Conventional, FHA, VA Loan, Other
Financing Conventional
Special Listing Condition Survey Available
Read Less

©2026 North Texas Real Estate Information Systems.
Bought with Michael McCuller • Real Broker, LLC